.png)
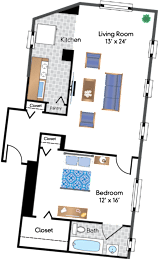
1 Bedroom 02 Tier
-
1 Bed
-
1 Bath
-
961 Sq. Ft.
Starting at
$2,599.00
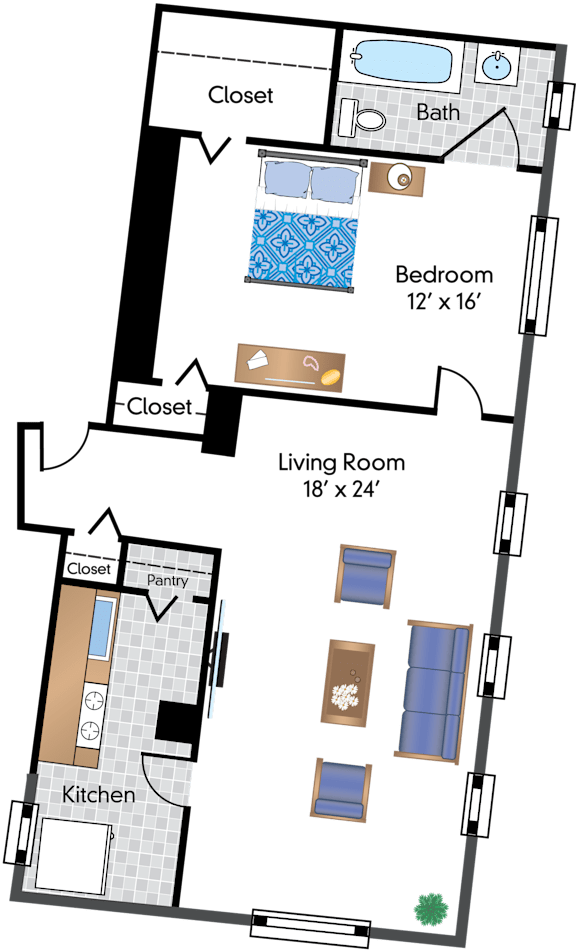
1 Bedroom 03 Tier
-
1 Bed
-
1 Bath
-
737 Sq. Ft.

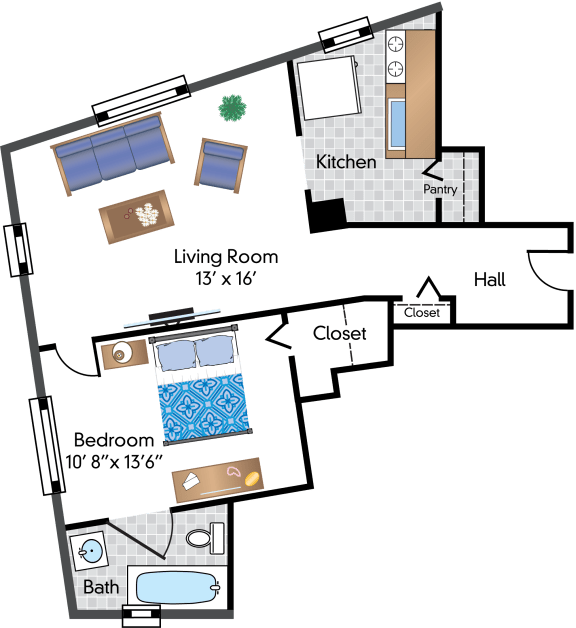
1 Bedroom 11 Tier
-
1 Bed
-
1 Bath
-
1,146 Sq. Ft.

Starting at
$2,399.00
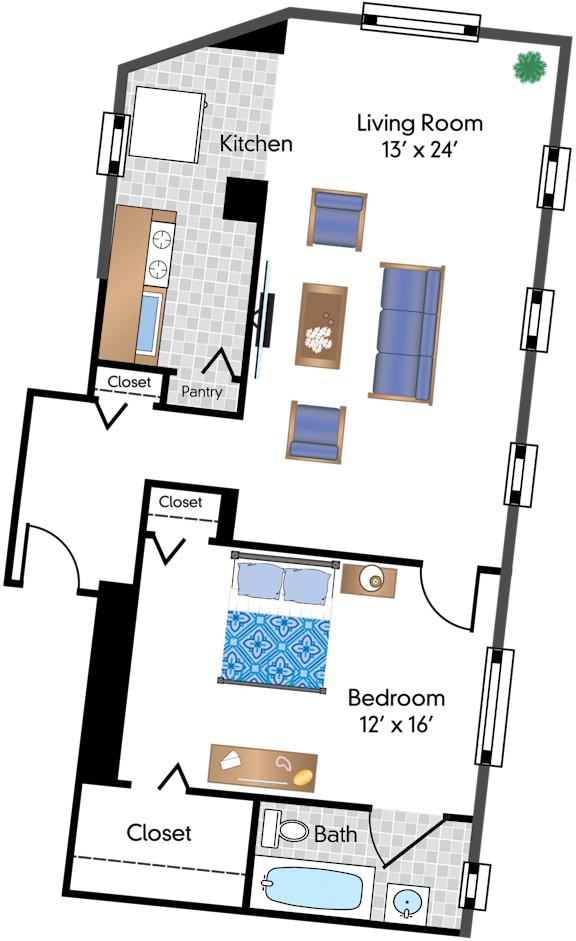
1 Bedroom Apt A
-
1 Bed
-
1 Bath
-
619 Sq. Ft.
.gif)
Starting at
$1,799.00
Renovated 1 Bedroom 02 Tier
-
1 Bed
-
1 Bath
-
737 Sq. Ft.

Renovated Studio 01 Tier
-
Studio
-
1 Bath
-
488 Sq. Ft.
Renovated Studio 02A Tier
-
Studio
-
1 Bath
-
224 Sq. Ft.

Renovated Studio 03A Tier
-
Studio
-
1 Bath
-
411 Sq. Ft.

Starting at
$1,799.00
Renovated Studio 04 Tier
-
Studio
-
1 Bath
-
428 Sq. Ft.

Renovated Studio 05 Tier
-
Studio
-
1 Bath
-
483 Sq. Ft.

Starting at
$1,899.00
Renovated Studio 07 Tier
-
Studio
-
1 Bath
-
476 Sq. Ft.

Starting at
$1,999.00
Renovated Studio 09 Tier
-
Studio
-
1 Bath
-
472 Sq. Ft.

Starting at
$1,849.00
Renovated Studio 10 Tier
-
Studio
-
1 Bath
-
483 Sq. Ft.
Studio 01 Tier
-
Studio
-
1 Bath
-
488 Sq. Ft.

Starting at
$1,799.00
Studio 02 Tier
-
Studio
-
1 Bath
-
724 Sq. Ft.
Starting at
$1,899.00
Studio 03 Tier
-
Studio
-
1 Bath
-
717 Sq. Ft.
Studio 04 Tier
-
Studio
-
1 Bath
-
428 Sq. Ft.

Studio 07 Tier
-
Studio
-
1 Bath
-
476 Sq. Ft.

Studio 08 Tier
-
Studio
-
1 Bath
-
416 Sq. Ft.

Studio 10 Tier
-
Studio
-
1 Bath
-
483 Sq. Ft.

.gif)


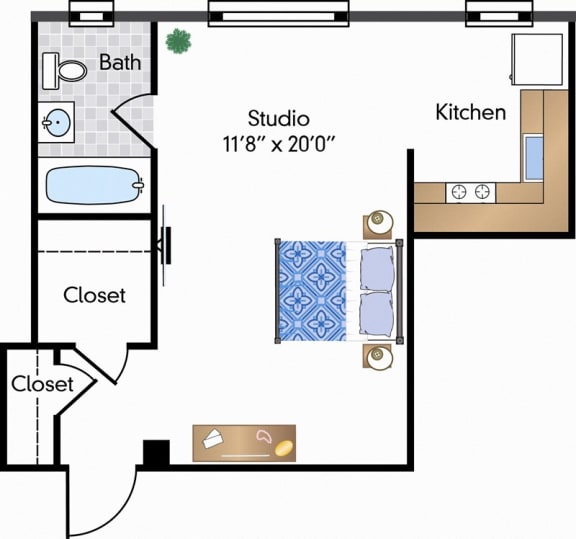

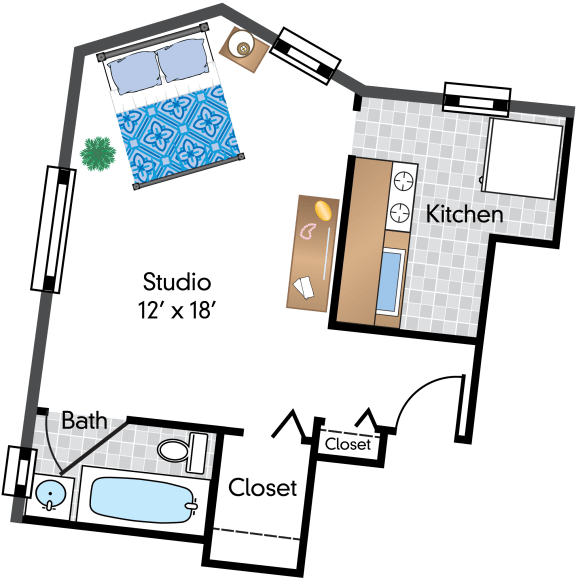
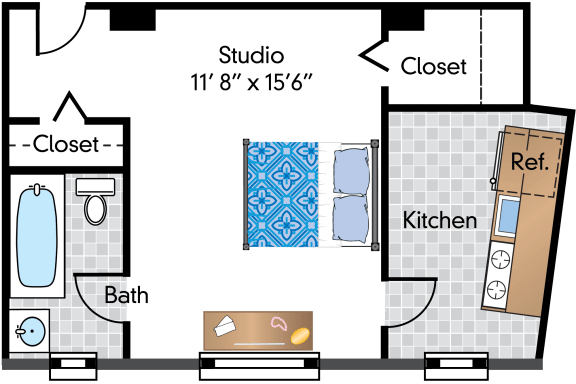
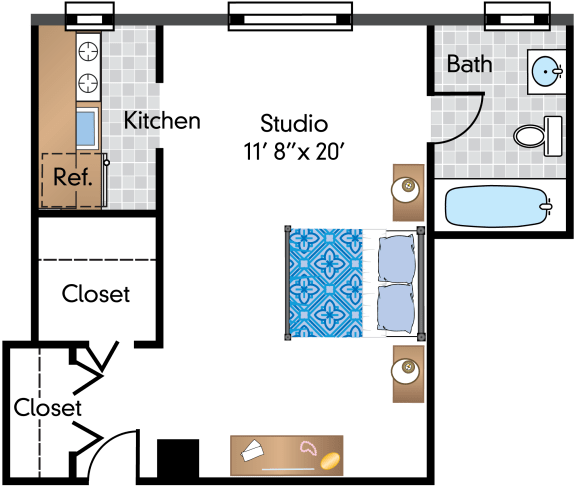
Map View